Administrative building design
Karamete Yapı offers administrative building design services aimed at planning corporate workspaces to be efficient, functional, and aesthetically pleasing
Our design process prioritizes employee ergonomics, workflow efficiency, and corporate culture. This approach transforms administrative buildings into user-friendly environments that authentically reflect the institution's corporate identity
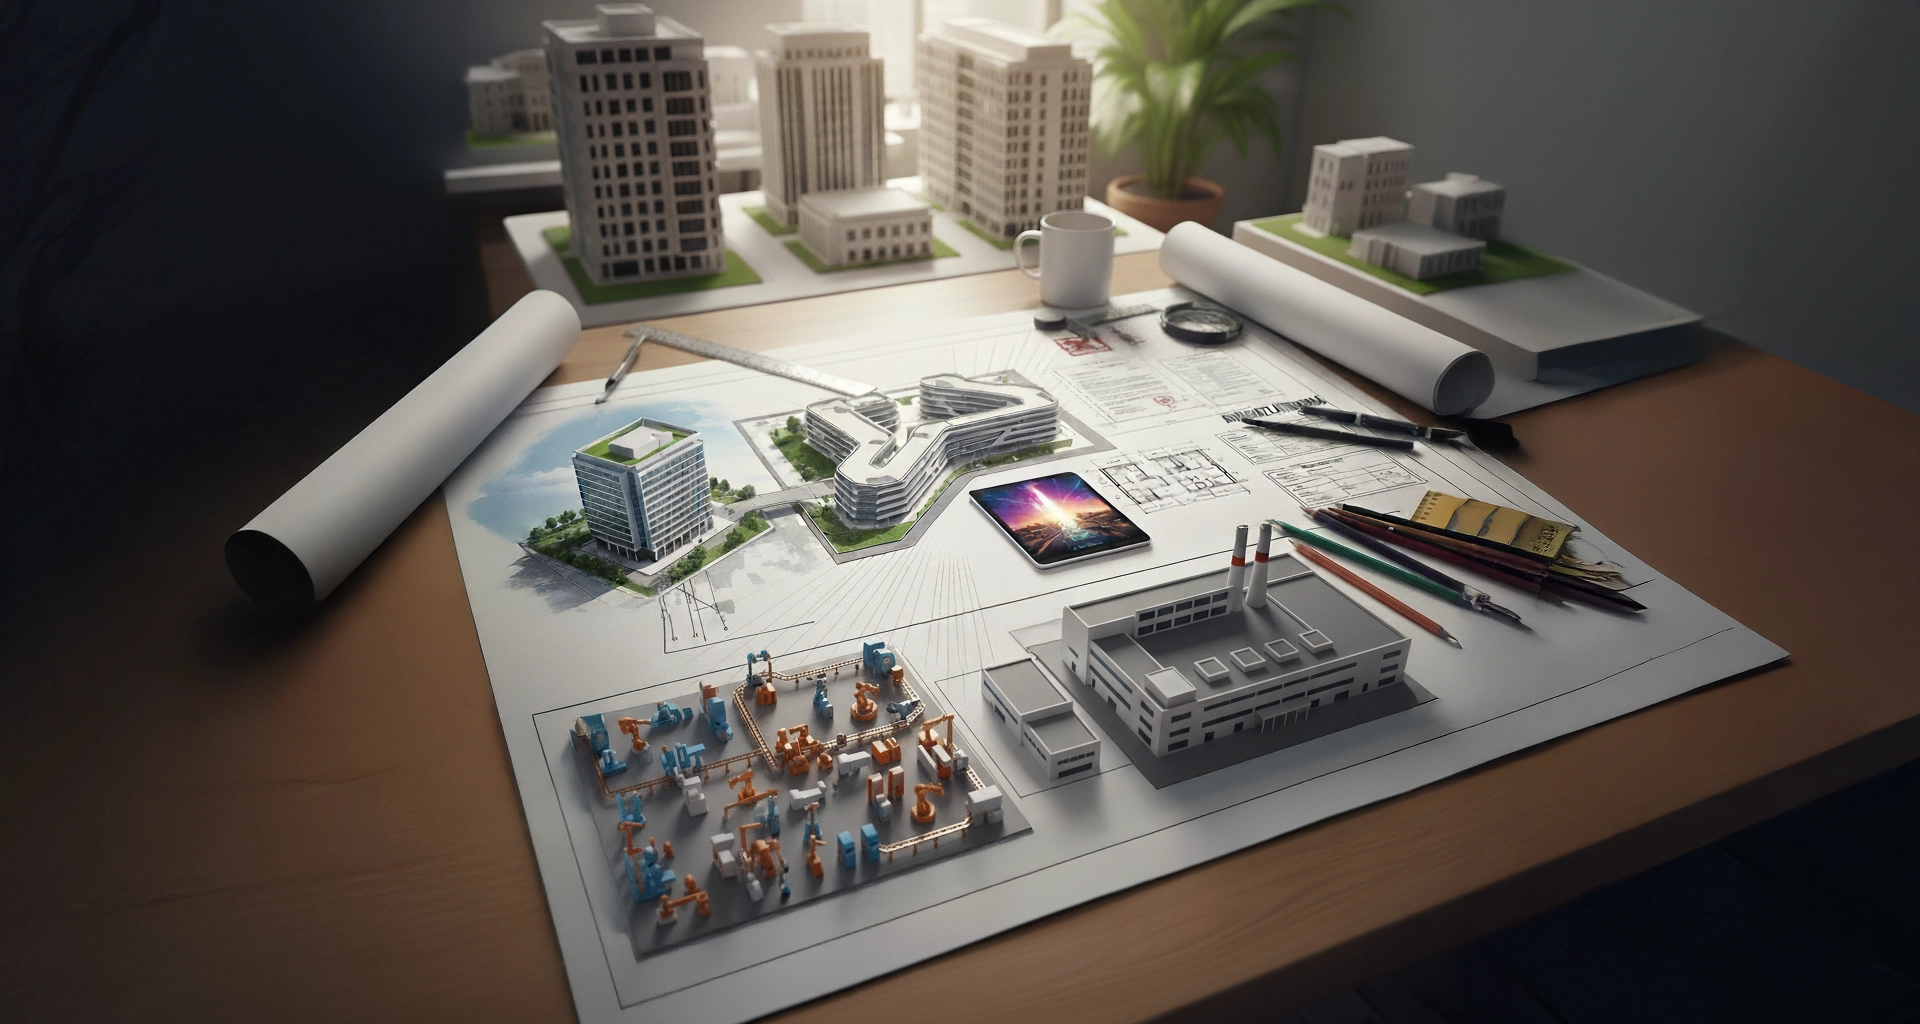
Karamete Yapı oversees every phase of the design process, including spatial analysis, conceptual development, and 3D visualization. Combined with our implementation consultancy, we guarantee that administrative projects reach peak performance in terms of functional efficiency and aesthetic excellence


Our Services
The building's intended use, inter-departmental workflows, and user requirements are analyzed in detail. The design process is structured and guided by these specific needs
We develop original conceptual designs for administrative facilities, where functionality and user ergonomics are prioritized. Each project is crafted to reflect the core values and institutional identity of the organization
We seamlessly integrate workstations, conference areas, social hubs, and ancillary services into a cohesive plan. Every layout is refined to balance operational performance with a compelling visual identity
We transform conceptual ideas into photorealistic 3D models and high-quality renders. This process provides a realistic preview, enabling the client to evaluate the spatial aesthetics and final result before construction begins
Interior materials, color schemes, and textures are selected to align with the overall design vision. This process strengthens the project’s integrity by harmonizing visual aesthetics with practical functionality
The design is revised based on client feedback. Karamete Yapı optimizes the project both visually and functionally, ensuring it is fully prepared for implementation